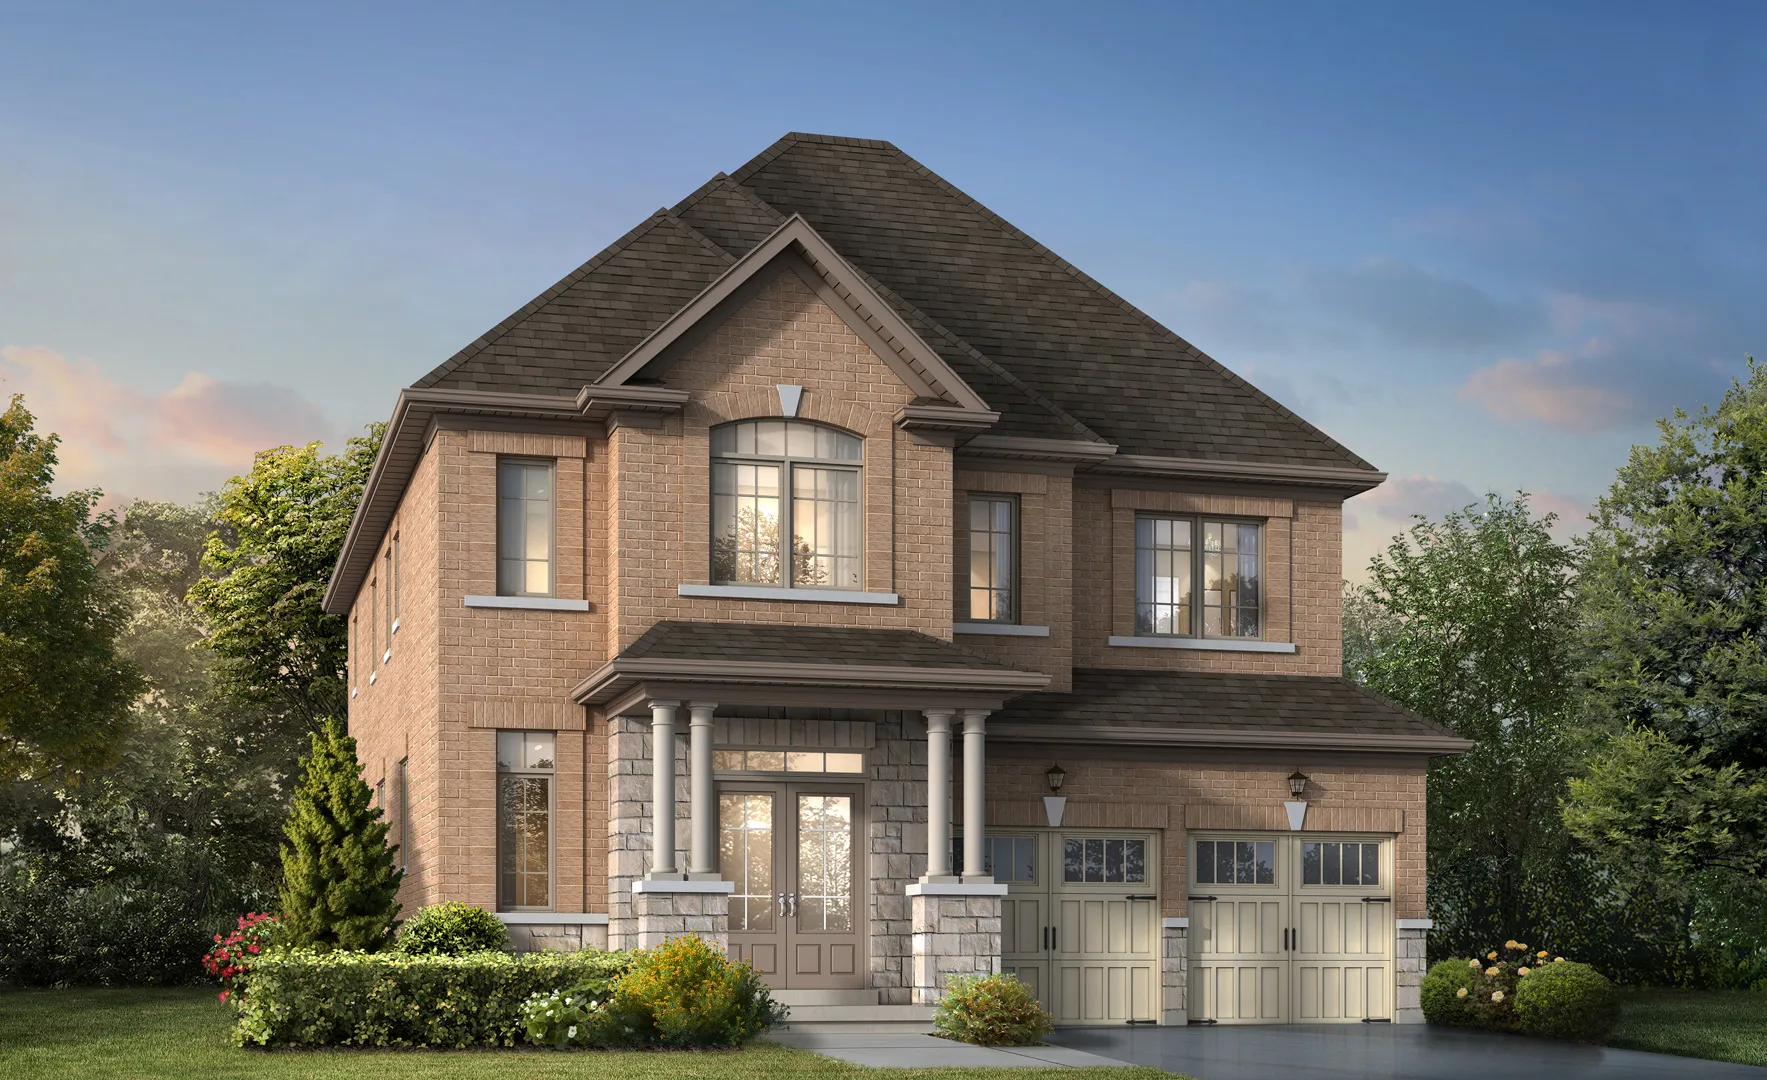
42 Foot Lot
Atwood
- Bedrooms
- 4
- Size
- 2,788 sq. ft.
 GIANCARLO TARIReal EstateHOMEStart a Conversation
New Homes by Aspen Ridge
More space. More possibility.
 A new-home community by

Explore new bungalows, family homes and coach house designs, with independent buyer guidance from Giancarlo Tari.
Explore the HomesRequest Current PricingExplore Every Model
Choose a lot width, compare elevations and inspect the official floor plans without leaving this page. Pricing and availability are confirmed separately.
25 models shown
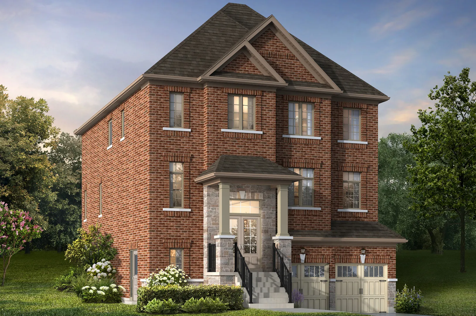
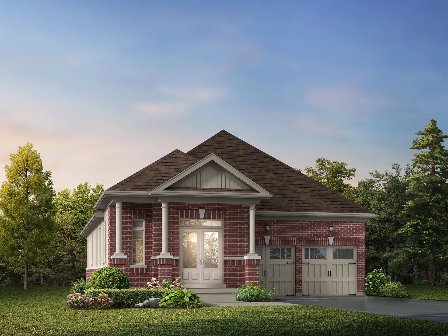
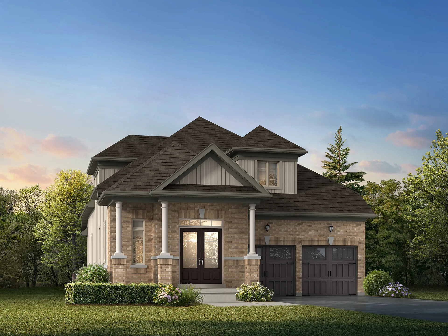
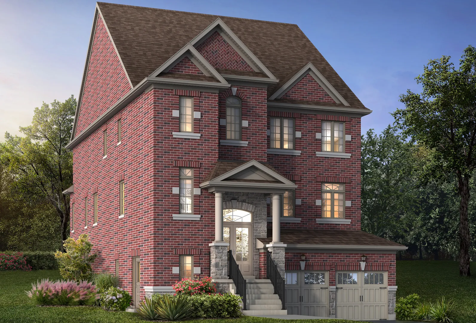
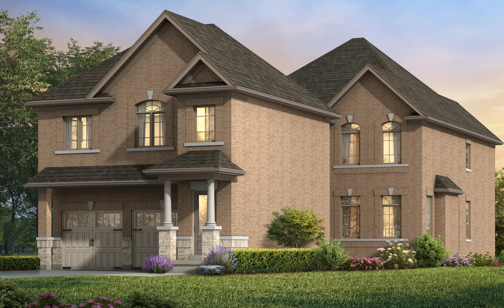
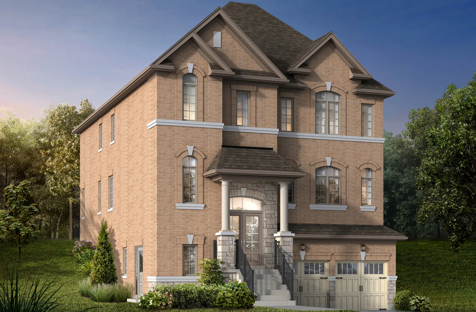
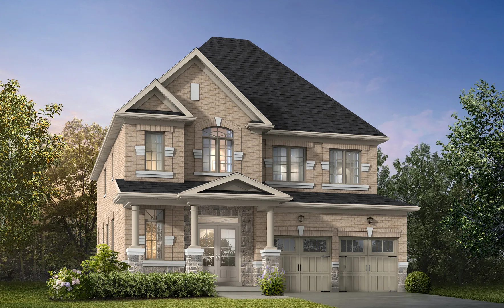
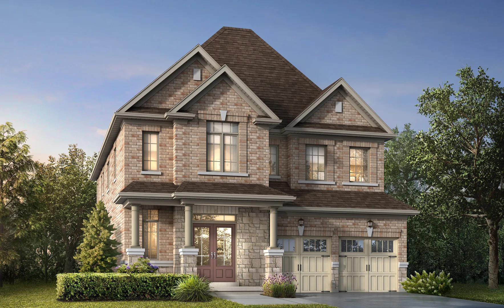
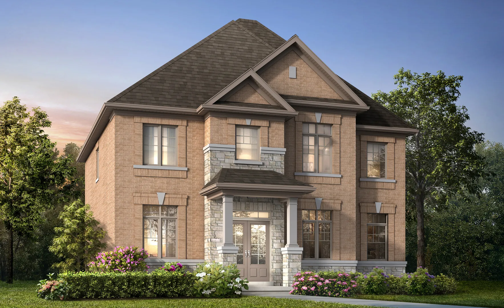
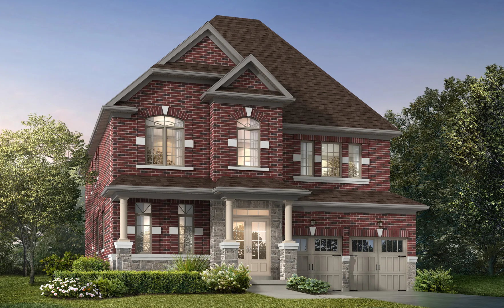
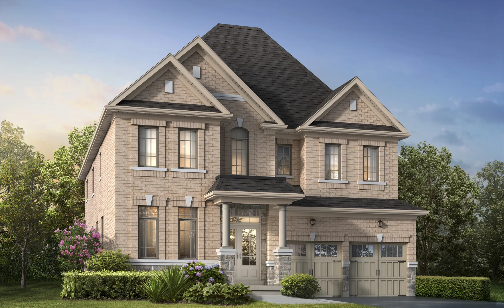
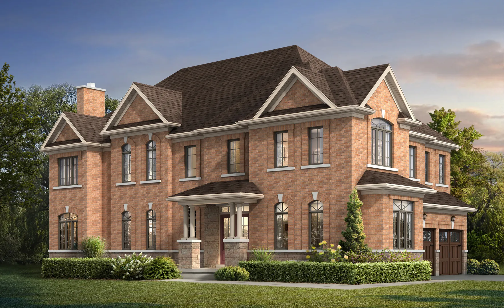
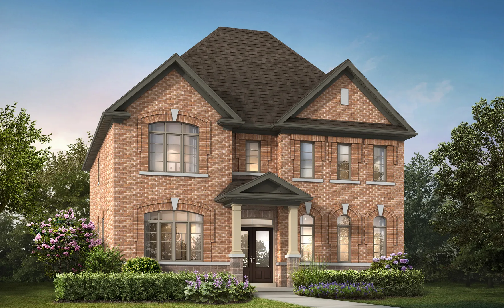
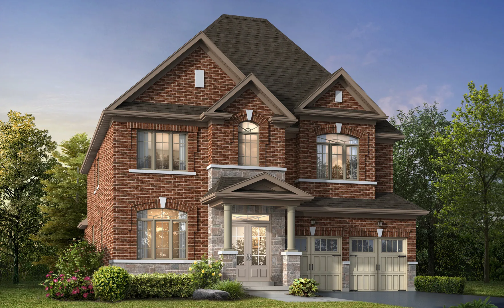
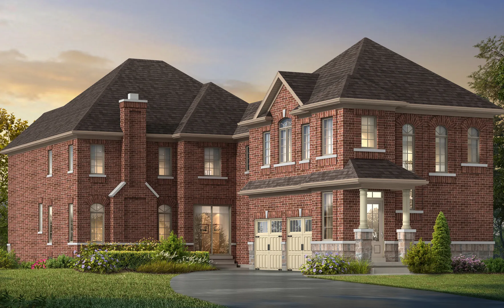
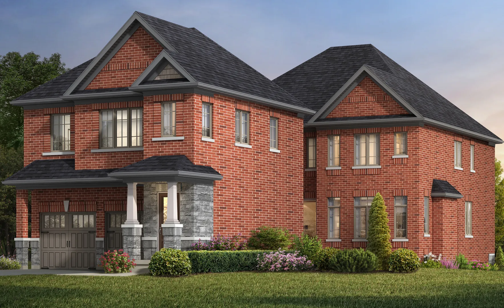
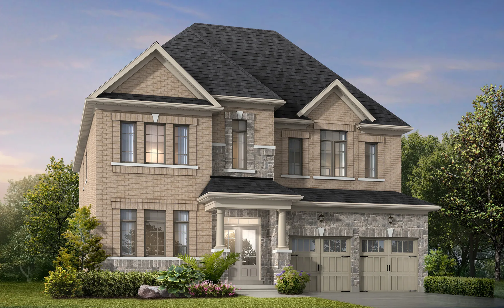
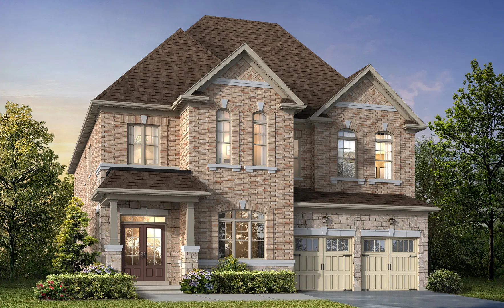
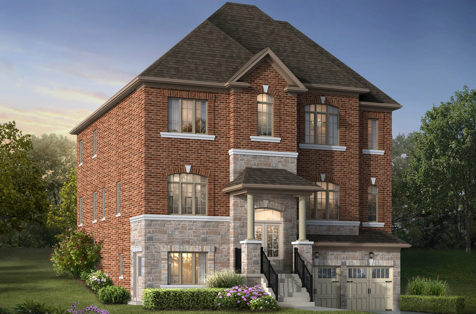
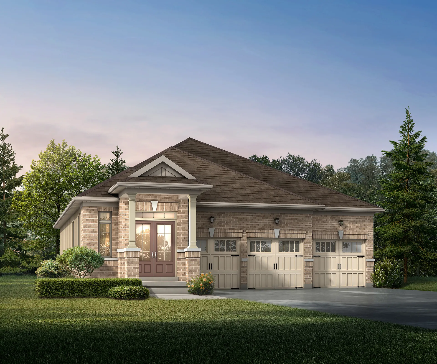
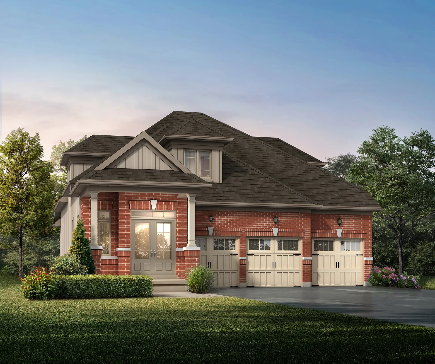
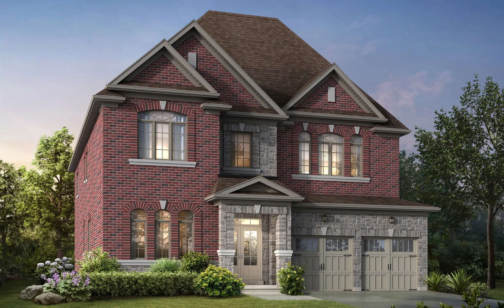
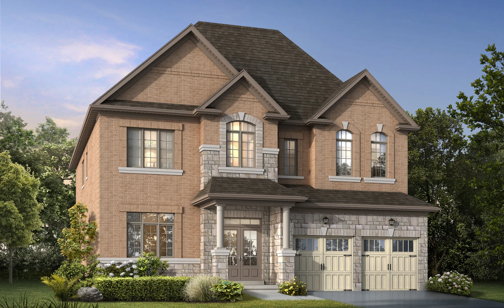
Official Aspen Ridge Homes illustrations and plans are displayed with builder attribution. Plans, dimensions, specifications and availability are subject to change and must be confirmed in the applicable purchase documents.
A Natural Choice
Bond Head offers a different kind of new home opportunity. Larger detached designs, bungalow options, parks and natural surroundings come together in a community close to Bradford, Highway 400 and the wider Simcoe and York Region corridor.
The decision is not only about choosing an elevation. The lot, layout, construction features, future use and way the home supports your family all matter.
I help buyers compare the home and the decision behind it.
The Home Collection
Explore the principal home types, then inquire for current models, lots, pricing and incentives.
Main floor living with thoughtful layouts for buyers who want fewer stairs without giving up the feel of a detached home.
Two bedrooms from approximately 1,743 square feetMain floor living with additional bedrooms and flexible space above for family, guests or a home office.
Four bedrooms from approximately 2,544 square feetDetached homes across 42, 44, 45 and 50 foot lots, with layouts designed for growing families and everyday life.
Approximately 2,788 to 4,128 square feetA principal residence paired with a purpose built secondary living space that offers privacy while remaining part of the same home.
Select five bedroom designs up to approximately 4,940 square feetCoach House Living
Select Bond Head residences feature a purpose built coach suite with its own entrance, kitchen, living area, bedroom, bathroom and laundry provision. It offers genuine independence for extended family, adult children, guests or other flexible living arrangements while remaining connected to the principal home.
Legal occupancy and rental use should be confirmed for the selected model, lot and purchase agreement.
For current coach house availability, floor plans and further details, inquire with Giancarlo.The Community Plan
The community plan identifies lot widths, current inventory markings, model homes, parks, walkways and surrounding roads. Availability may change and should always be confirmed before making a decision.

Construction Details
These highlights are drawn from the builder supplied features and finishes. Every item remains subject to the selected plan, elevation, builder specifications and purchase agreement.
Nine foot main floor ceilings on most singles and bungalows. Ten foot main floor ceilings on 50 foot singles.
Engineered stained oak hardwood on the main and second levels, excluding tiled areas, with porcelain tile where shown.
Extended height cabinetry, granite or quartz counters, an undermount sink and a Delta pull out faucet.
Nine foot poured concrete basement walls, with drainage membrane where required and a future bathroom rough in.
Two by six exterior walls, engineered floor joists and spray foam in specified garage and cantilevered areas.
Two hundred amp service, an HRV system, a rear gas line and exterior water taps.
Independent Buyer Guidance
Builder paperwork, lot selection, premiums, upgrades, closing costs and construction details can materially change the decision.
My background spans real estate sales, home building, renovations, architectural design, drafting, permits and zoning. I help buyers ask better questions and understand what they are agreeing to before they commit.
Aspen Ridge builds the home. I help you evaluate the purchase.Current Information
Tell me what type of home interests you. I will help you identify the relevant models and provide the latest available information.
Independent representation disclosure. This information is presented by Giancarlo Tari, REALTOR®, Coldwell Banker The Real Estate Centre, Brokerage. Giancarlo Tari is not the exclusive listing representative, the builder or the official sales office for Aspen Ridge Homes. Pricing, availability, specifications, dimensions, incentives and community details may change without notice and must be confirmed through the applicable builder documentation and purchase agreement.